









Three bedroom floor plans

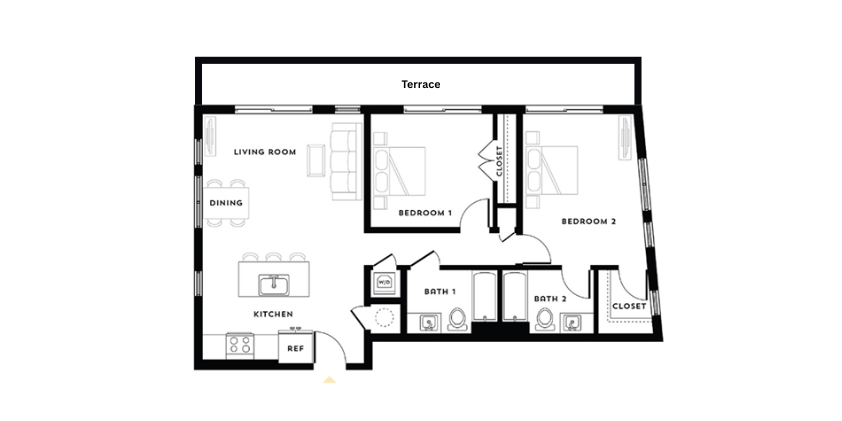



Two three bedroom plans at 318 and two at 815. C2 at 815 is the largest home in the collection at 1,335 sq ft.

  • • Square feet: 1,226 to 1,335
  • • Three bedroom plans: 4
  • • Buildings: 318, 815
  • • Walk Score: 94
Matching Floor Plans
Building 311


S1 311 Collection

  • Studio
  • 1 Bath
  • 397 Sq. Ft.
Starting From
$1,250 /month
Only 2 Left

Price shown is Base Rent, does not include non-optional fees and utilities. Additional fees.
View Floor Plan

Building 318

S1 318 Collection

  • Studio
  • 1 Bath
  • 465 Sq. Ft.
Starting From
$1,350 /month
Only 1 Left

Price shown is Base Rent, does not include non-optional fees and utilities. Additional fees.
View Floor Plan
Building 815

S1 815 Collection

  • Studio
  • 1 Bath
  • 466 Sq. Ft.
Starting From
$1,350 /month
Only 1 Left

Price shown is Base Rent, does not include non-optional fees and utilities. Additional fees.

View Floor Plan
Building 318

S2 318 Collection

  • Studio
  • 1 Bath
  • 490 Sq. Ft.
Call For Details
Waitlist
View Floor Plan
Building 311


A1 311 Collection

  • 1 Bed
  • 1 Bath
  • 575 Sq. Ft.
Starting From
$1,392 /month
Available Now

Price shown is Base Rent, does not include non-optional fees and utilities. Additional fees.
View Floor Plan
Building 318

A1 318 Collection

  • 1 Bed
  • 1 Bath
  • 553 Sq. Ft.
Starting From
$1,517 /month
Only 2 Left

Price shown is Base Rent, does not include non-optional fees and utilities. Additional fees.

View Floor Plan
Building 815

A1 815 Collection

  • 1 Bed
  • 1 Bath
  • 618 Sq. Ft.
Call For Details
Waitlist
View Floor Plan
Building 311


A2 311Collection

  • 1 Bed
  • 1 Bath
  • 620 Sq. Ft.
Starting From
$1,567 /month
Only 1 Left

Price shown is Base Rent, does not include non-optional fees and utilities. Additional fees.
View Floor Plan
Building 318

A2 318 Collection

  • 1 Bed
  • 1 Bath
  • 559 Sq. Ft.
Call For Details
Waitlist
View Floor Plan
Building 815


A2 815 Collection

  • 1 Bed
  • 1 Bath
  • 635 Sq. Ft.
Starting From
$1,552 /month
Only 3 Left

Price shown is Base Rent, does not include non-optional fees and utilities. Additional fees.
View Floor Plan
Building 311


A3 311 Collection

  • 1 Bed
  • 1 Bath
  • 725 Sq. Ft.
Starting From
$1,727 /month
Only 1 Left

Price shown is Base Rent, does not include non-optional fees and utilities. Additional fees.
View Floor Plan
Building 318

A3 318 Collection

  • 1 Bed
  • 1 Bath
  • 621 Sq. Ft.
Call For Details
Waitlist
View Floor Plan
Building 815

A3 815 Collection

  • 1 Bed
  • 1 Bath
  • 656 Sq. Ft.
Starting From
$1,552 /month
Only 2 Left

Price shown is Base Rent, does not include non-optional fees and utilities. Additional fees.

View Floor Plan

Building 318

A4 318 Collection

  • 1 Bed
  • 1 Bath
  • 630 Sq. Ft.
Starting From
$1,602 /month
Available Now

Price shown is Base Rent, does not include non-optional fees and utilities. Additional fees.
View Floor Plan
Building 815

A4 815 Collection

  • 1 Bed
  • 1 Bath
  • 660 Sq. Ft.
Call For Details
Waitlist
View Floor Plan
Building 311

A4 w/ Office 311 Collection

  • 1 Bed
  • 1 Bath
  • 830 Sq. Ft.
Call For Details
Waitlist
View Floor Plan

Building 815

A4a 815 Collection

  • 1 Bed
  • 1 Bath
  • 671 Sq. Ft.
Starting From
$1,592 /month
Available Now

Price shown is Base Rent, does not include non-optional fees and utilities. Additional fees.
View Floor Plan
Building 318

A5 318 Collection

  • 1 Bed
  • 1 Bath
  • 645 Sq. Ft.
Call For Details
Waitlist
View Floor Plan

Building 311

A5 w/ Office 311 Collection

  • 1 Bed
  • 1 Bath
  • 865 Sq. Ft.
Starting From
$1,999 /month
Only 1 Left

Price shown is Base Rent, does not include non-optional fees and utilities. Additional fees.
View Floor Plan

Building 318

A6 318 Collection

  • 1 Bed
  • 1 Bath
  • 649 Sq. Ft.
Starting From
$1,542 /month
Only 1 Left

Price shown is Base Rent, does not include non-optional fees and utilities. Additional fees.
View Floor Plan
Building 815


A6 815 Collection

  • 1 Bed
  • 1 Bath
  • 678 Sq. Ft.
Starting From
$1,725 /month
Only 1 Left

Price shown is Base Rent, does not include non-optional fees and utilities. Additional fees.
View Floor Plan
Building 815

A7 815 Collection

  • 1 Bed
  • 1 Bath
  • 705 Sq. Ft.
Call For Details
Waitlist
View Floor Plan
Building 318

A7 w/ Flex Space 318 Collection

  • 1 Bed
  • 1 Bath
  • 781 Sq. Ft.
Call For Details
Waitlist
View Floor Plan
Building 318 Penthouse

Penthouse A7 318 Collection

  • 1 Bed
  • 1 Bath
  • 872 Sq. Ft.
Starting From
$2,399 /month
Only 1 Left

Price shown is Base Rent, does not include non-optional fees and utilities. Additional fees.

View Floor Plan
Building 318 Penthouse

Penthouse A8 318 Collection

  • 1 Bed
  • 1 Bath
  • 990 Sq. Ft.
Call For Details
Waitlist
View Floor Plan
Building 311

B1 311 Collection

  • 2 Beds
  • 2 Baths
  • 975 Sq. Ft.
Call For Details
Waitlist
View Floor Plan
Building 815


B1 815 Collection

  • 2 Beds
  • 2 Baths
  • 886 Sq. Ft.
Starting From
$2,005 /month
Only 1 Left

Price shown is Base Rent, does not include non-optional fees and utilities. Additional fees.
View Floor Plan
Building 311

B2 311 Collection

  • 2 Beds
  • 2 Baths
  • 985 Sq. Ft.
Call For Details
Waitlist
View Floor Plan
Building 318


B2 318 Collection

  • 2 Beds
  • 2 Baths
  • 879 Sq. Ft.
Starting From
$2,160 /month
Only 1 Left

Price shown is Base Rent, does not include non-optional fees and utilities. Additional fees.
View Floor Plan
Building 815


B2 815 Collection

  • 2 Beds
  • 2 Baths
  • 904 Sq. Ft.
Starting From
$2,039 /month
Only 1 Left

Price shown is Base Rent, does not include non-optional fees and utilities. Additional fees.
View Floor Plan
Building 311

B3 311 Collection

  • 2 Beds
  • 2 Baths
  • 995 Sq. Ft.
Call For Details
Waitlist
View Floor Plan
Building 318

B3 318 Collection

  • 2 Beds
  • 2 Baths
  • 901 Sq. Ft.
Call For Details
Waitlist
View Floor Plan
Building 318


B4 318 Collection

  • 2 Beds
  • 2 Baths
  • 919 Sq. Ft.
Starting From
$2,311 /month
Only 1 Left

Price shown is Base Rent, does not include non-optional fees and utilities. Additional fees.
View Floor Plan
Building 318

B5 318 Collection

  • 2 Beds
  • 2 Baths
  • 933 Sq. Ft.
Call For Details
Waitlist
View Floor Plan
Building 318

B6 318 Collection

  • 2 Beds
  • 2 Baths
  • 949 Sq. Ft.
Call For Details
Waitlist
View Floor Plan
Building 815 Penthouse

Penthouse B3 815 Collection

  • 2 Beds
  • 2 Baths
  • 970 Sq. Ft.
Call For Details
Waitlist
View Floor Plan
Building 815 Penthouse


Penthouse B4 815 Collection

  • 2 Beds
  • 2 Baths
  • 1,008 Sq. Ft.
Starting From
$2,899 /month
Only 1 Left

Price shown is Base Rent, does not include non-optional fees and utilities. Additional fees.
View Floor Plan
Building 318 Penthouse

Penthouse B7 318 Collection

  • 2 Beds
  • 2 Baths
  • 1,223 Sq. Ft.
Starting From
$2,799 /month
Available Now

Price shown is Base Rent, does not include non-optional fees and utilities. Additional fees.

View Floor Plan
Building 318


C1 318 Collection

  • 3 Beds
  • 2 Baths
  • 1,226 Sq. Ft.
Starting From
$3,220 /month
Only 1 Left

Price shown is Base Rent, does not include non-optional fees and utilities. Additional fees.
View Floor Plan
Building 815


C1 815 Collection

  • 3 Beds
  • 2 Baths
  • 1,331 Sq. Ft.
Starting From
$3,190 /month
Available Now

Price shown is Base Rent, does not include non-optional fees and utilities. Additional fees.
View Floor Plan
Building 318

C2 318 Collection

  • 3 Beds
  • 2 Baths
  • 1,257 Sq. Ft.
Starting From
$3,100 /month
Only 2 Left

Price shown is Base Rent, does not include non-optional fees and utilities. Additional fees.

View Floor Plan
Building 815

C2 815 Collection

  • 3 Beds
  • 2 Baths
  • 1,335 Sq. Ft.
Starting From
$3,399 /month
Only 1 Left

Price shown is Base Rent, does not include non-optional fees and utilities. Additional fees.
View Floor Plan
Common Questions

Everything you need to decide confidently

Where can I see three bedroom pricing and availability?

In the floor plan tool on this page. It pulls pricing and availability directly from the leasing system, so it is always current.

Which three bedroom floor plans are there?

Four: C1 at 318 (1,226 sq ft), C2 at 318 (1,257 sq ft), C1 at 815 (1,331 sq ft), and C2 at 815 (1,335 sq ft). All four have two bathrooms.

Can three Duke residents or graduate students share a three bedroom?

Yes. Each roommate gets a bedroom across 1,226 to 1,335 sq ft. Speak with the leasing team to line up a move-in date with a summer residency or a fall semester.

How does a three bedroom here compare to renting a house in Durham?

The plans run 1,226 to 1,335 sq ft. Maintenance, trash, lawn care, and amenity access are included, and Durham Central Park is a 3-minute walk.

What lease terms are available?

Leases start at 12 months, and corporate lease accounts are available with direct invoicing. Speak with the leasing team about all available lease terms.

Are pets allowed?

Cats and dogs are welcome with no breed or weight restrictions. Ask the leasing team for current pet fees and pet rent.

Room for relocating families

Executives relocating with children and families new to Durham use the three bedroom plans for the space of a house with a downtown address. Corporate lease accounts are invoiced directly. Speak with the leasing team about all available lease terms.
Three bedroom apartment or rental house


Most three bedroom searches in Durham end up on rental houses in Trinity Park or Old North Durham. At 1,226 to 1,335 sq ft, these plans hold comparable space inside the downtown core, with maintenance, trash, and lawn care handled.

Where the Rigsbee Collection sits in downtown Durham

Three buildings in the Central Park District, 27701: 311 W Corporation St, 318 Rigsbee Ave, and 815 Foster St. Walk Score 94, Transit Score 61, Bike Score 71. Foster Street Coffee is on site.

Central Park

Central Park

Dames Chicken and Waffles

Dames Chicken and Waffles

Box Car

Box Car

Hutchins Garage

Hutchins Garage

Nautical Bowls

Nautical Bowls

Corpse Reviver

Corpse Reviver

Blue Note Grill

Blue Note Grill

Dssolvr Durham

Dssolvr Durham

Foster Street Coffee

Foster Street Coffee

Cocoa Cinnamon

Cocoa Cinnamon

Geer Street Garden

Geer Street Garden

Durham Food Hall

Durham Food Hall

See What's Around

All

Central Park

Dames Chicken and Waffles

Box Car

Hutchins Garage

Nautical Bowls

Corpse Reviver

Blue Note Grill

Dssolvr Durham

Foster Street Coffee

Cocoa Cinnamon

Geer Street Garden

Durham Food Hall

Bar

Box Car

Corpse Reviver

Brewery

Dssolvr Durham

Coffee

Foster Street Coffee

Cocoa Cinnamon

Food Hall

Durham Food Hall

Health Food

Nautical Bowls

Park

Central Park

Restaurant

Dames Chicken and Waffles

Box Car

Hutchins Garage

Blue Note Grill

Geer Street Garden

Ready to see your next home?
Tours available 7 days a week · In-person & virtual · No pressure